
Open House Sat, Sep 19th 11:00 AM - 3:00 PM - Primary on Main - Eco Friendly
Address
5 Lane G, Huntington, NY
Price
$ 1,195,000
Property Attributes
- MLS#1051108
- TypeSingle Family
- Listing Status Active
- CountySUFFOLK
- CityHuntington
- NeighborhoodSouthdown - Harbor Heights
- Zip11743
- StyleRanch
- Year Built2026
- Taxes$ 17000
- Price$ 1,195,000
- Bedrooms3
- Full Bathrooms2
- Half Bathrooms0
- Sqr Footage1660
- Lot Size0.12 Acres
Data Source:
Listings courtesy of OneKey® MLS as distributed by MLS GRID
Property Description
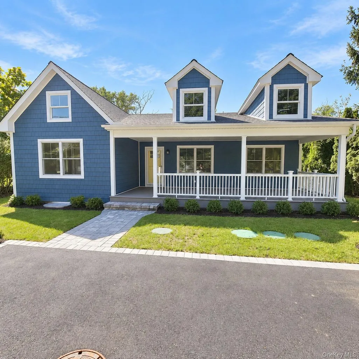
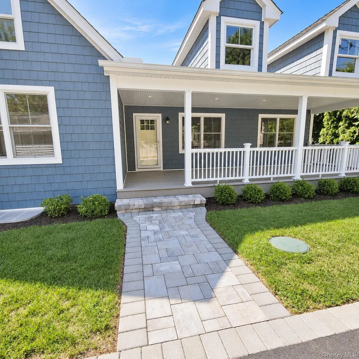
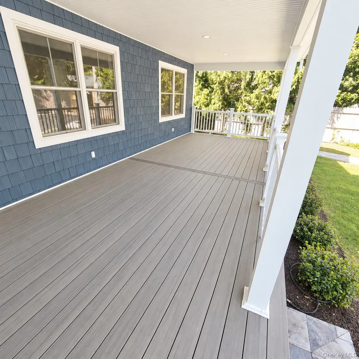
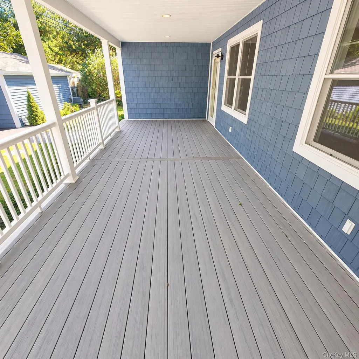
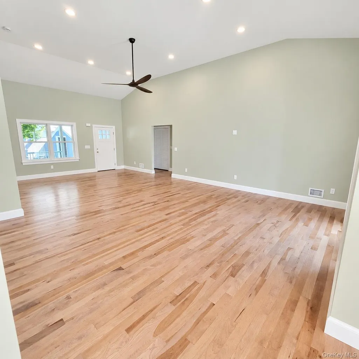
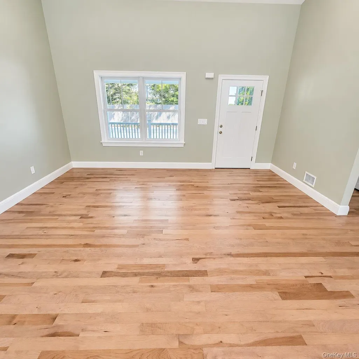
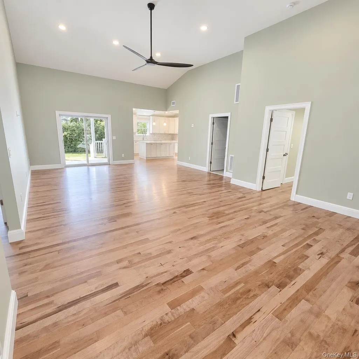
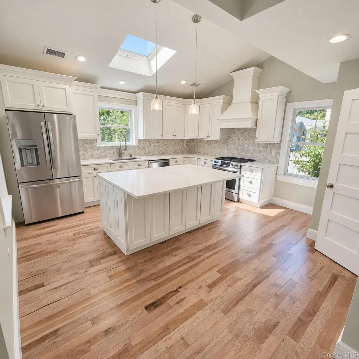
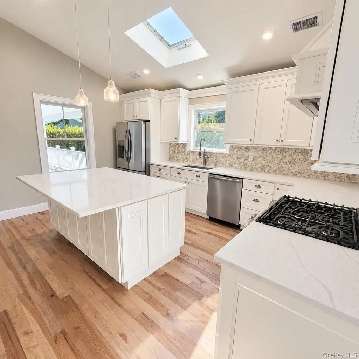
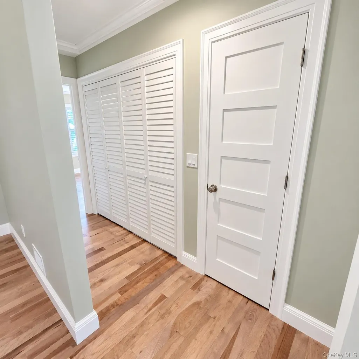
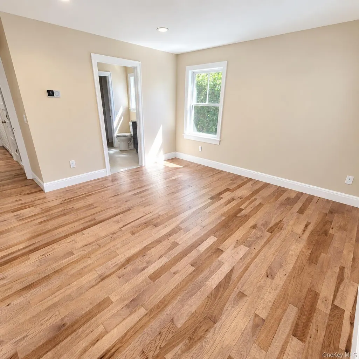
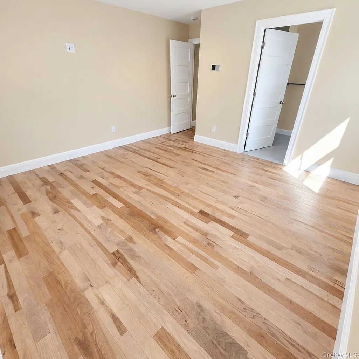
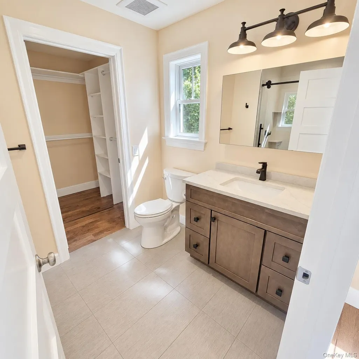
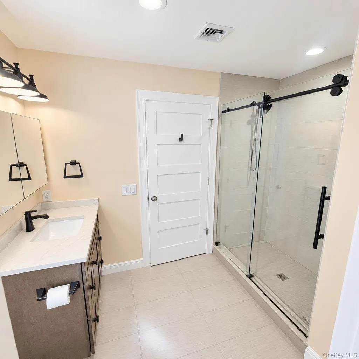
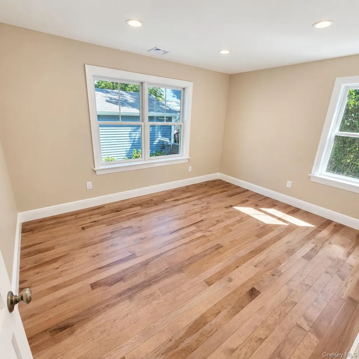
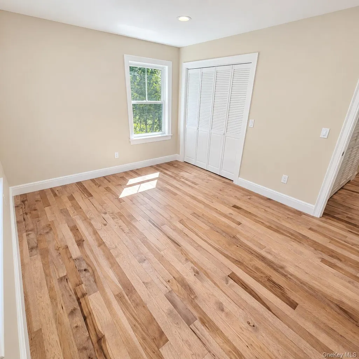
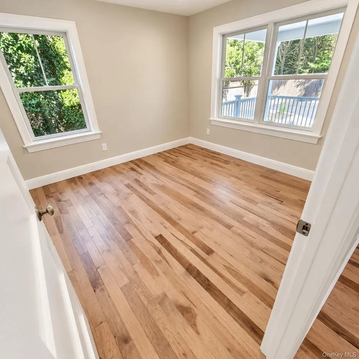
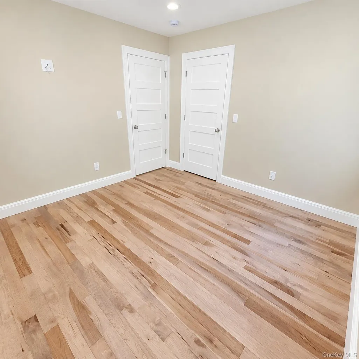
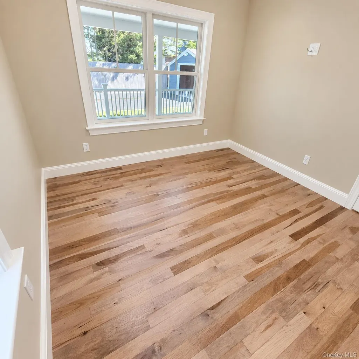
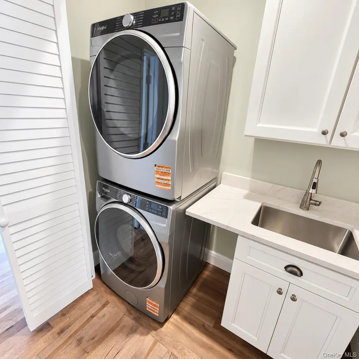
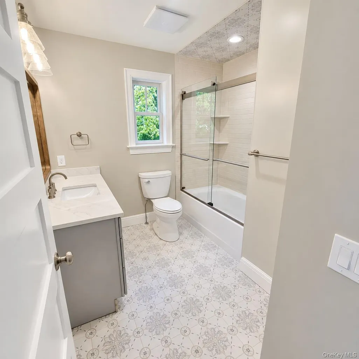
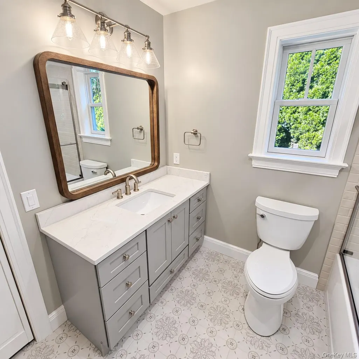
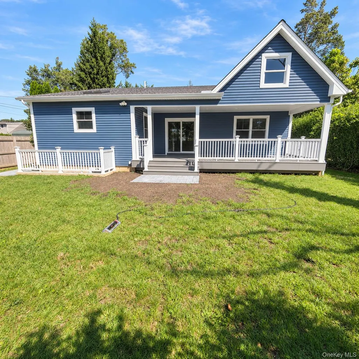
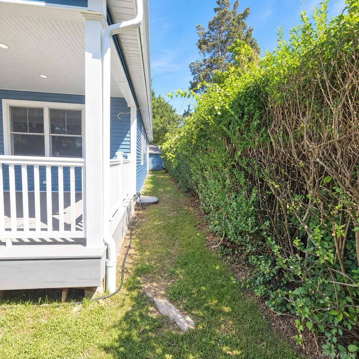
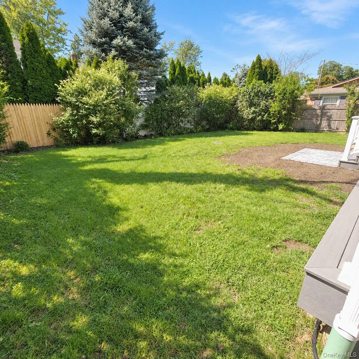
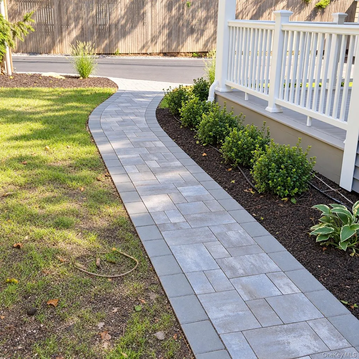
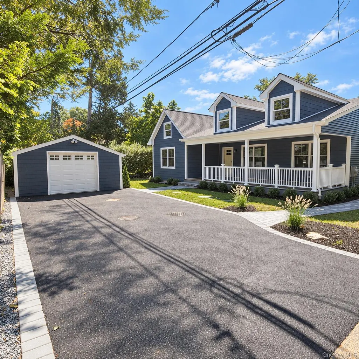
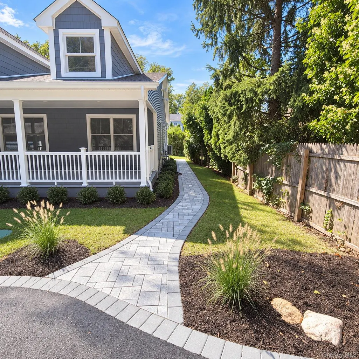
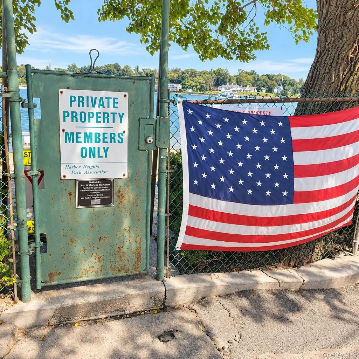
RARE NEW CONSTRUCTION in Huntington’s coveted Southdown / Harbor Heights beach community. Offering beautifully designed, low-maintenance single-level living in a private, secluded setting, this 3-bedroom, 2-bath ranch features an open, light-filled layout with a cathedral kitchen and great room, private primary suite, first-floor laundry, and Bruce hickory hardwood flooring throughout. The well-appointed kitchen features high-quality cabinetry, quartz countertops, a decorative mosaic ceramic tile backsplash, a substantial 4’ x 6’ center island with seating, gas cooking, exterior-vented range hood, and built-in drawer microwave. More than 600 square feet of covered front and rear porches extend the home’s living space outdoors, creating inviting areas for relaxing, dining, and entertaining. Both are finished with Timber Tech composite decking and low-maintenance vinyl railings. A full unfinished basement with 8-foot ceilings extends beneath the entire footprint of the home and provides substantial storage with both interior and exterior access. A detached 1-1/2 car garage, upgraded paver walkways and driveway, Innovative/Alternative (I/A) septic system, and modern high-efficiency dual-fuel heating and cooling add to the home’s quality and ease of ownership. Set on a private lane, shared by only three homes, 5 Lane G enjoys a quiet, tucked-away setting with convenient access to Huntington Village’s exceptional array of parks, shopping restaurants, nightlife, entertainment, and everyday amenities. The property is eligible for membership in the Harbor Heights Park Association, providing association access to Huntington Harbor and related community amenities upon payment of applicable annual dues and subject to association rules and requirements. With its thoughtful design, quality finishes, and exceptional setting, 5 Lane G offers a rare combination of new construction, character, and location.
| Elementary School | Middle School | High School |
|---|---|---|
| Southdown School Elementary School | J Taylor Finley Middle School | Huntington High School |
| Price History | |
|---|---|
| 9/16/2026 | Listed $1,195,000 |
General Features
| Sewer | Other,Septic Tank |
|---|---|
| Heating | Ducts,Electric,ENERGY STAR Qualified Equipment,Forced Air,Heat Pump,Hot Air,Natural Gas |
| Cooling | Central Air,ENERGY STAR Qualified Equipment |
| Utilities | Cable Available,Electricity Connected,Natural Gas Connected,Trash Collection Public,Underground Utilities,Water Connected |
| Appliances | Dishwasher,Dryer,ENERGY STAR Qualified Appliances,Exhaust Fan,Gas Oven,Gas Range,Microwave,Refrigerator,Stainless Steel Appliance(s),Washer,Gas Water Heater |
| HOA Fee | 125 |
| Garage Spaces | 1 |
| Association Fee Includes | Other |
| Patio/Porch Features | Covered,Patio,Porch |
| Architectural Style | Ranch |
| Construction Materials | Batts Insulation,Energy Star,Foam Insulation,Frame,Vinyl Siding |
| Year Built | 2026 |
| View | Neighborhood |
| Property Subtype | Single Family Residence |
| Tax Year | 2026 |
| Parcel Number | 0400-025-00-02-00-020-000 |
| Community Features | Other,Park |
| Assoc Fee Paid Per | Annually |
| County | Suffolk County |
| Property Type | Residential |
| Association Amenities | Gated,Other,Park,Recreation Facilities |
| HOA | Yes |
| Subdivision Name | Southdown / Harbor Heights |
| Facing Direction | East |
| Garage Y/N | Yes |
| Other Structures | Garage(s) |
| Total Rooms | 9 |
| Full Baths | 2 |
| Directions | West Shore Road to Glenna Little Trail to Lane G. |
| High School | Huntington High School |
| City | Huntington |
| Disclosures | M6 Disclosure of Ownership Interest |
| Association Name | Harbor Heights Park Association (optional) |
| Senior Community Y/N | No |
| High School District | Huntington |
| Carport Y/N | No |
| Green Building Verification Type | HERS Index Score |
| Elementary School | Southdown School |
| Property Attached Y/N | No |
| Tax Annual Amount | 17000 |
| Body Type | Single Wide |
| Middle/Junior High School | J Taylor Finley Middle School |
| Property Condition | New Construction |
| Additional Parcels Y/N | No |
| Building Area Units | Square Feet |
| Standard Status | Active |
| Middle/Junior School District | Huntington |
| Elementary School District | Huntington |
| Tax Assessed Value | 1400 |
| Tax Lot | 20 |
| PostalCity | Huntington |
| AttributionContact | 631-757-4211 |
| Listing Appliances | Dishwasher, Dryer, ENERGY STAR Qualified Appliances, Exhaust Fan, Gas Oven, Gas Range, Microwave, Refrigerator, Stainless Steel Appliance(s), Washer, Gas Water Heater |
Interior Features
| Interior Amenities | First Floor Bedroom,First Floor Full Bath,Cathedral Ceiling(s),Chefs Kitchen,Crown Molding,Eat-in Kitchen,ENERGY STAR Qualified Door(s),Kitchen Island,Low Flow Plumbing Fixtures,Open Floorplan,Open K |
|---|---|
| Basement | Full,Storage Space,Unfinished,Walk-Out Access |
| Flooring | Ceramic Tile,Hardwood |
| Basement Features | Full, Storage Space, Unfinished, Walk-Out Access |
| Basement (Y/N) | Yes |
| Window Features | Double Pane Windows,ENERGY STAR Qualified Windows,New Windows,Screens,Skylight(s),Wood Frames |
| Fireplace Y/N | No |
| Total Bedrooms | 3 |
| Eat-in Kitchen | Yes |
| Total Baths | 2 |
| General Features | First Floor Bedroom,First Floor Full Bath,Cathedral Ceiling(s),Chefs Kitchen,Crown Molding,Eat-in Kitchen,ENERGY STAR Qualified Door(s),Kitchen Island,Low Flow Plumbing Fixtures,Open Floorplan |
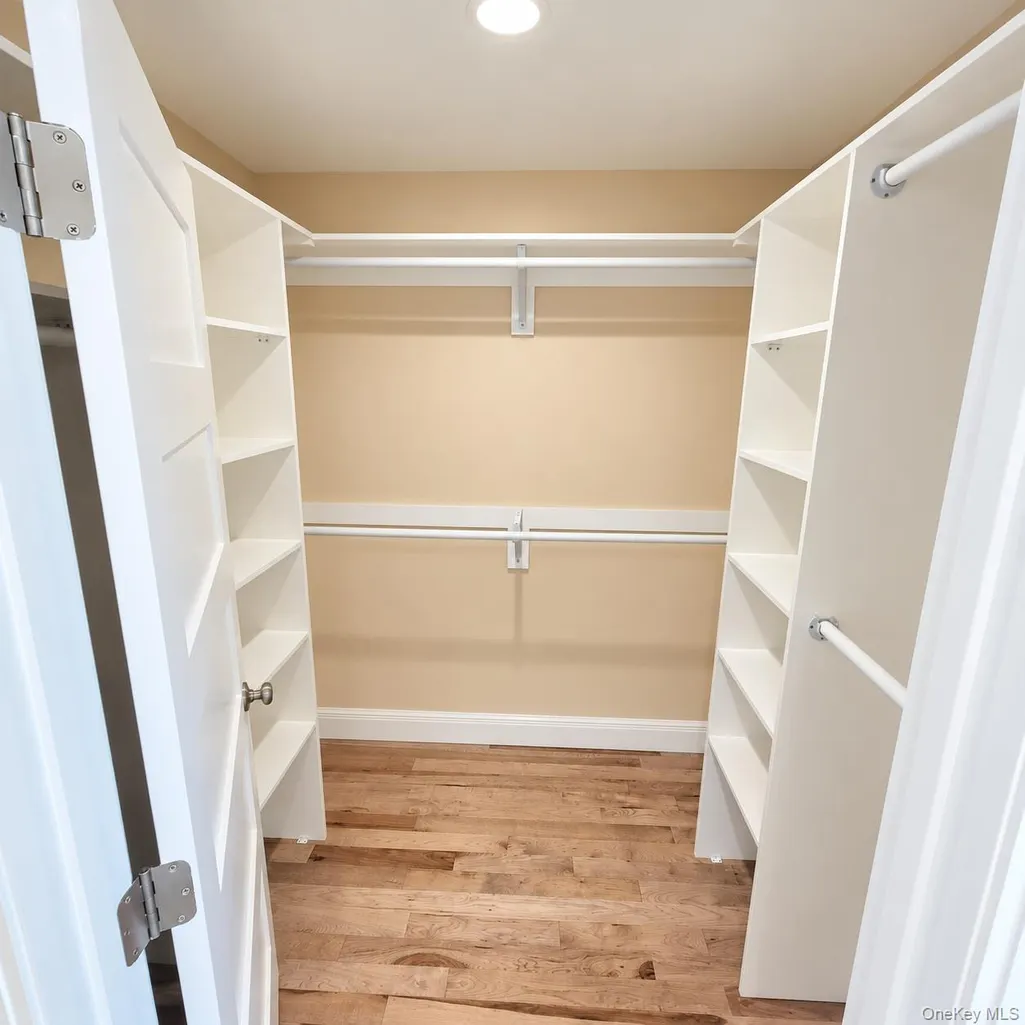
| Walk-In Closet | Yes |
Exterior Features
| Exterior Amenities | Lighting,Mailbox,Other,Rain Gutters |
|---|---|
| Fencing | Fenced,Vinyl,Wood |
| Parking Features | Driveway,Garage,Garage Door Opener |
| Water Source | Public |
| Total Parking | 5 |
| Parking Spaces | 5 |
| Parking Features | Driveway, Garage, Garage Door Opener |
| Foundation Details | Concrete Perimeter |
| Spa | No |
| Building Area Total | 2260 |
| Waterfront Y/N | No |
| Door Features | Storm Door(s) |
| Road Frontage Type | Easement |
| Road Responsibility | Private Maintained Road |
| Horse Y/N | No |
| General Features Ext. | Lighting,Mailbox,Other,Rain Gutters |
Amenities
- Foreclosure
- Views
- Short Sale
- New Construction
- Adult 55+
- Lease To Own
- No HOA Fees
- Furnished
- Primary On Main
- Air Conditioning
- Seller Finance
- Green
- Fixer Upper
- Horse
- Golf
- Fireplace
- Deck
- Garage
- Basement
- Pool
Property vs Single Family Average in 11743
Price
Taxes
Year Built
 OneKey® MLS required Copyright, Source of Data and Disclaimer for IDX display
Information Copyright 2026, OneKey® MLS. All Rights Reserved.
The source of the displayed data is either the property owner or public record provided by non-governmental third parties. It is believed to be reliable but not guaranteed. This information is provided exclusively for consumers' personal, non-commercial use.
The data relating to real estate for sale on this website comes in part from the
OneKey® MLS required Copyright, Source of Data and Disclaimer for IDX display
Information Copyright 2026, OneKey® MLS. All Rights Reserved.
The source of the displayed data is either the property owner or public record provided by non-governmental third parties. It is believed to be reliable but not guaranteed. This information is provided exclusively for consumers' personal, non-commercial use.
The data relating to real estate for sale on this website comes in part from the
