
Open House Sat, Sep 19th 12:00 PM - 2:00 PM
Address
3942 Sally Lane, Oceanside, NY
Price
$ 1,049,000
Property Attributes
- MLS#1039395
- TypeSingle Family
- Listing Status Active
- CountyNASSAU
- CityOceanside
- NeighborhoodMadison
- Zip11572
- StyleSplanch
- Year Built1971
- Taxes$ 18786
- Price$ 1,049,000
- Bedrooms4
- Full Bathrooms2
- Half Bathrooms1
- Sqr Footage2625
- Lot Size0.1377 Acres
Data Source:
Listings courtesy of OneKey® MLS as distributed by MLS GRID
Property Description
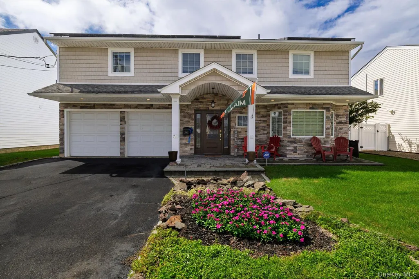
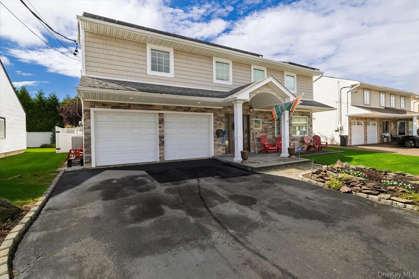
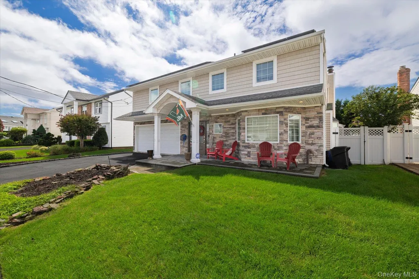
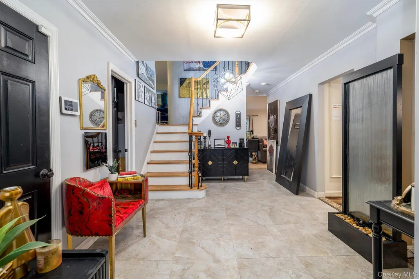
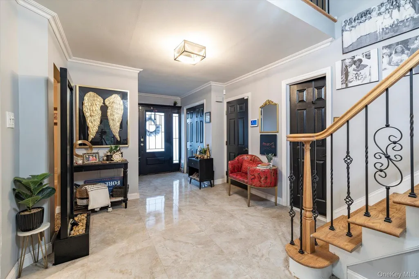
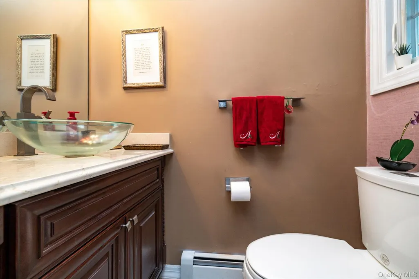
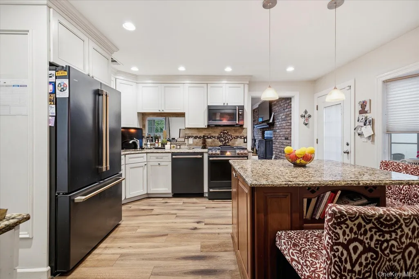
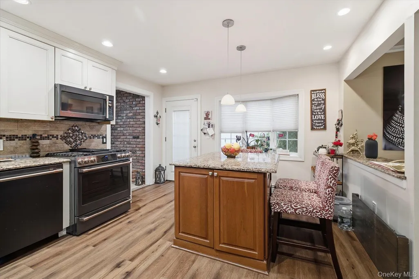
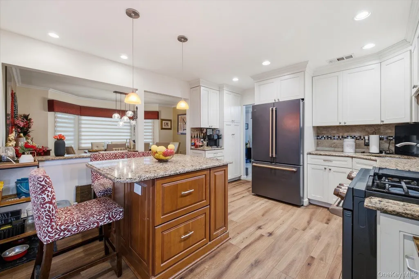
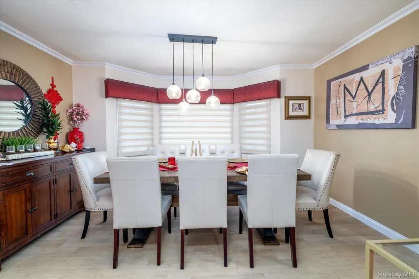
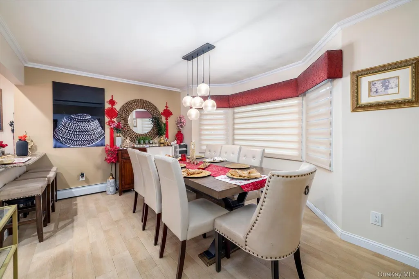
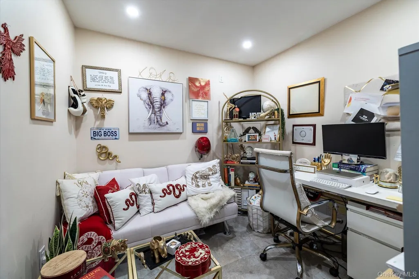
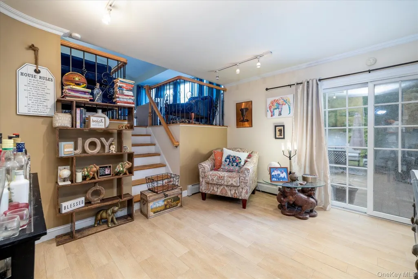
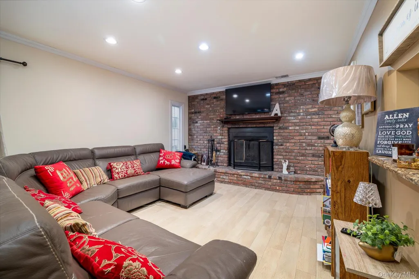
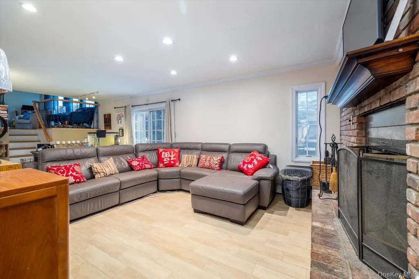
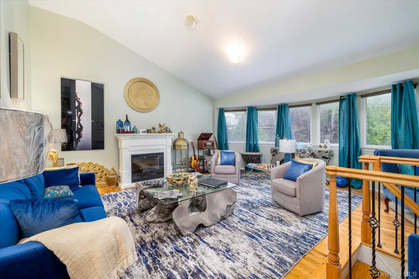
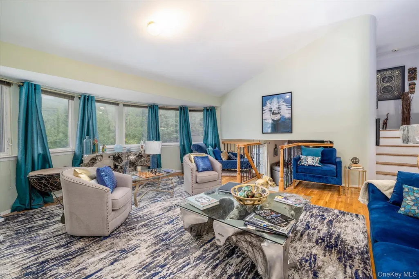
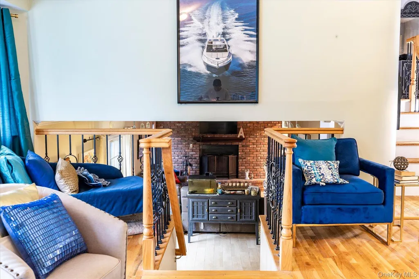
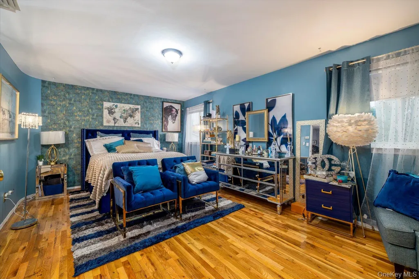
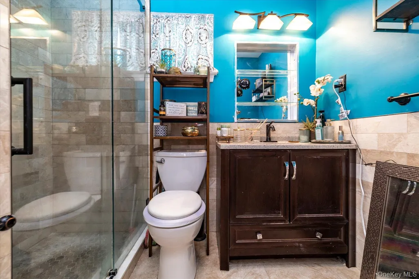
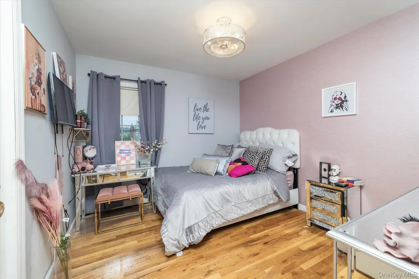
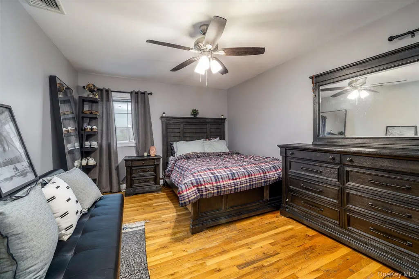
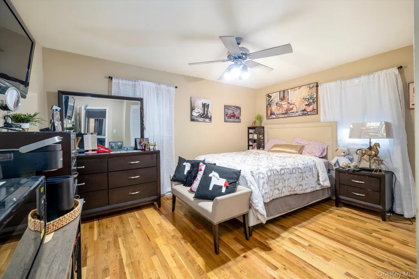
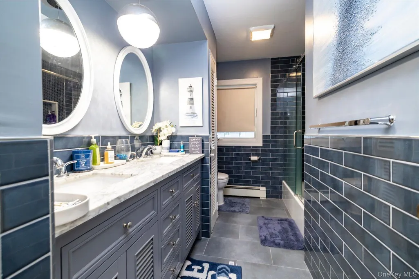
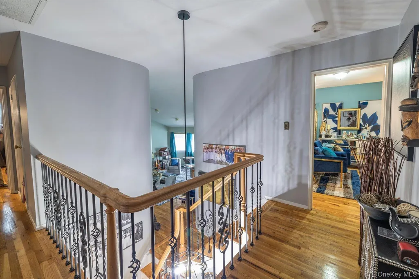
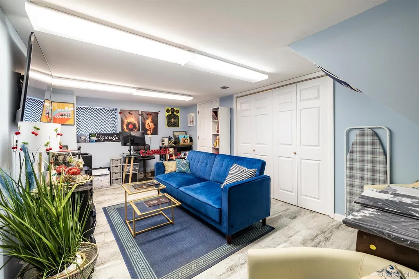
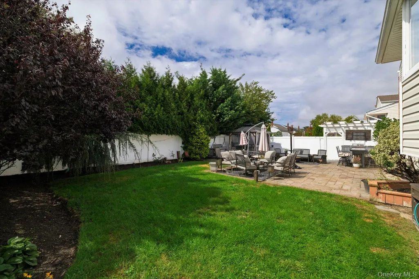
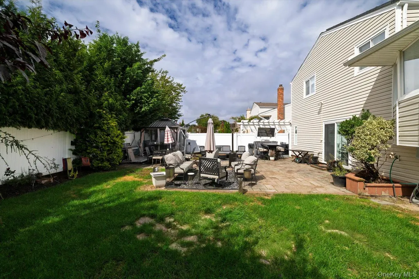
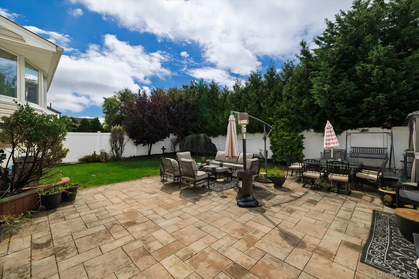
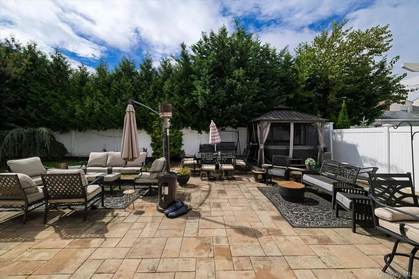
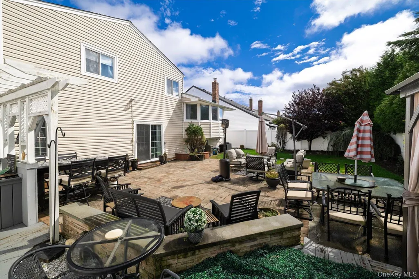
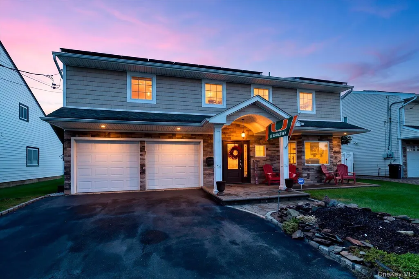
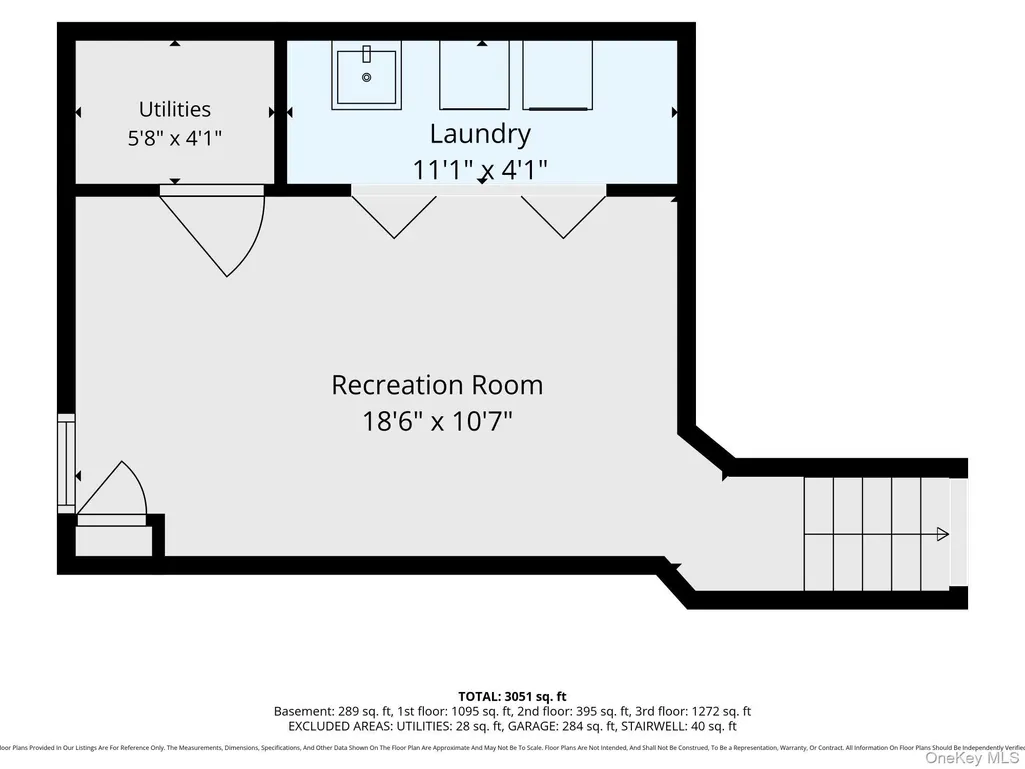
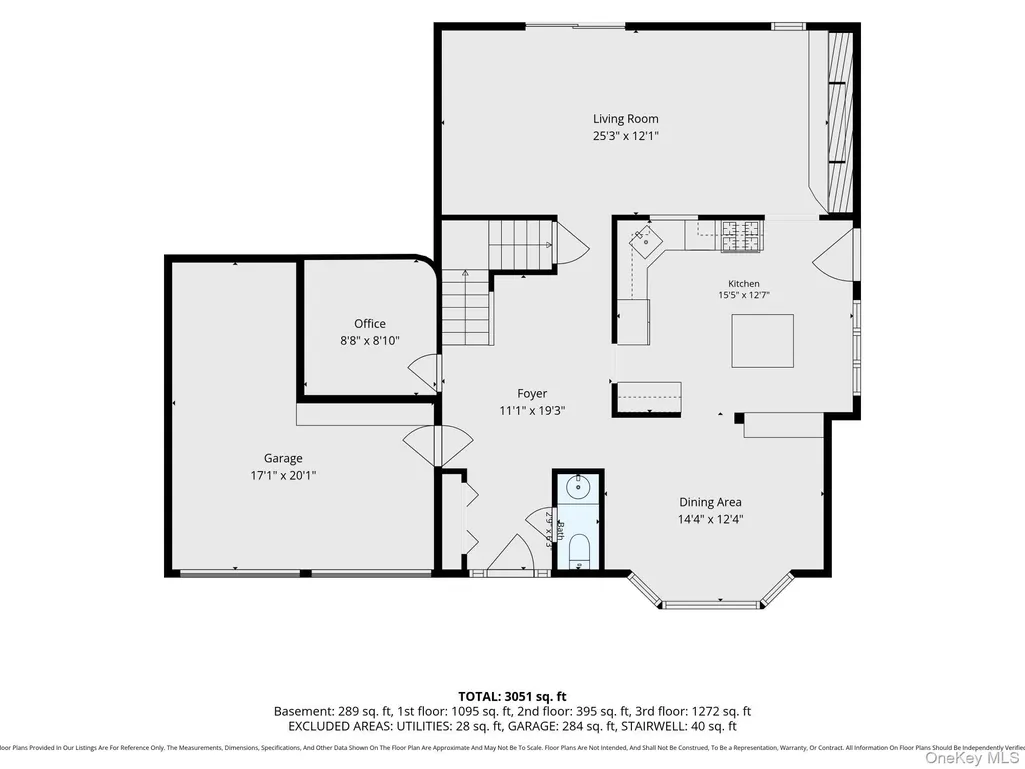
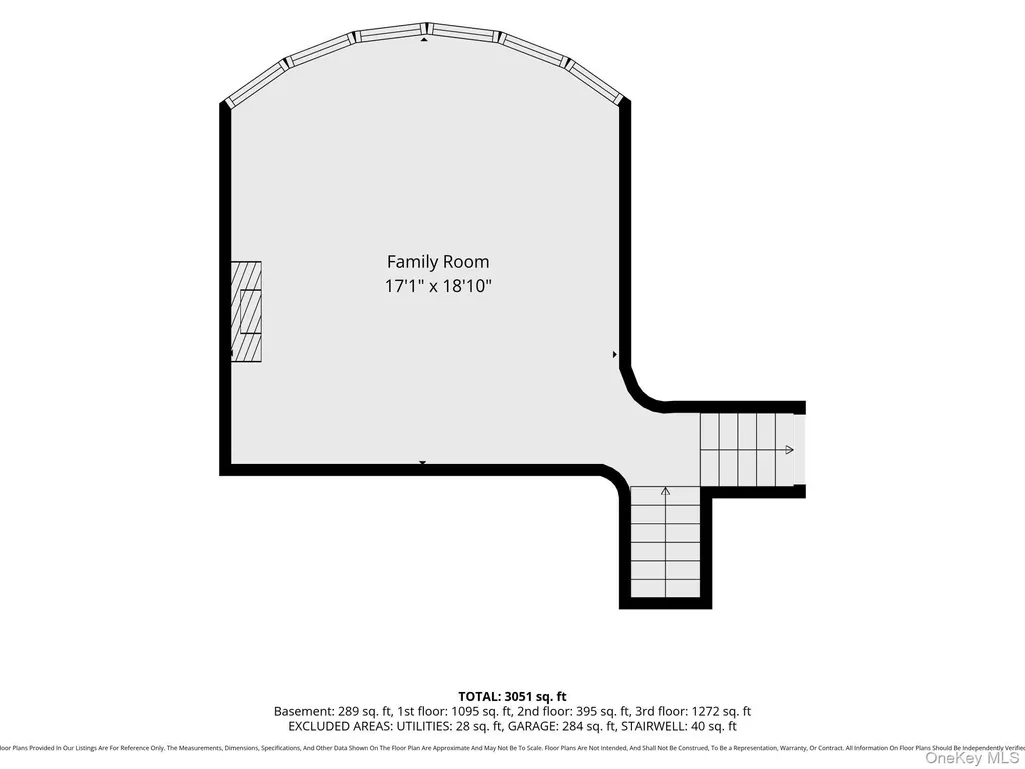
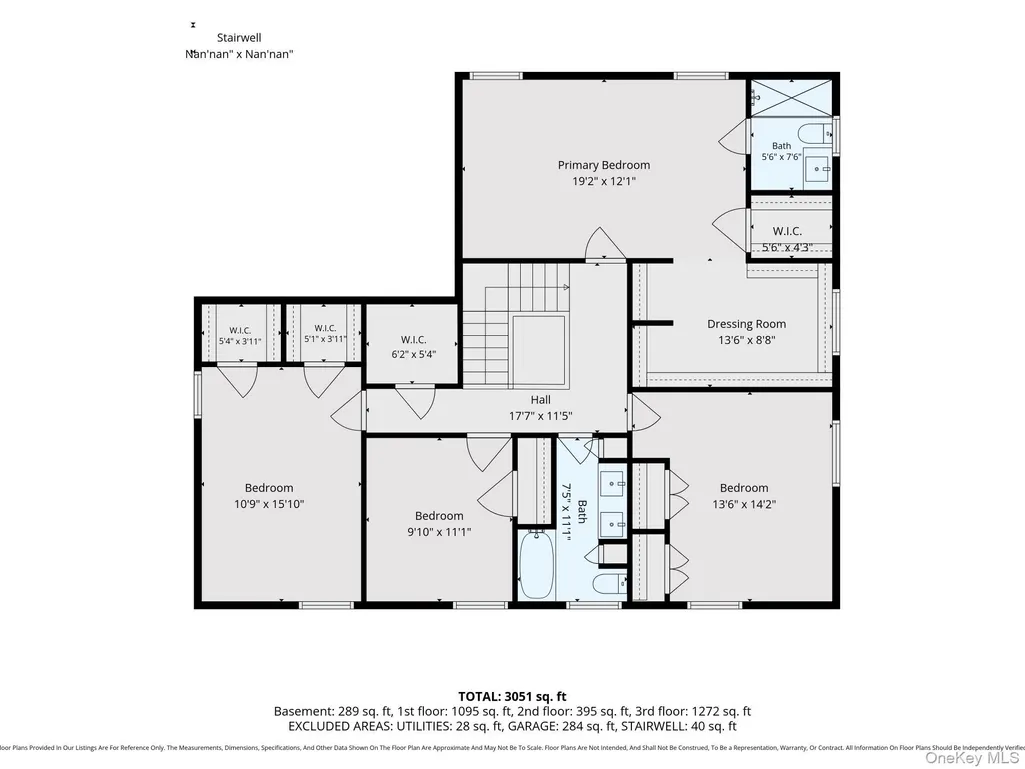
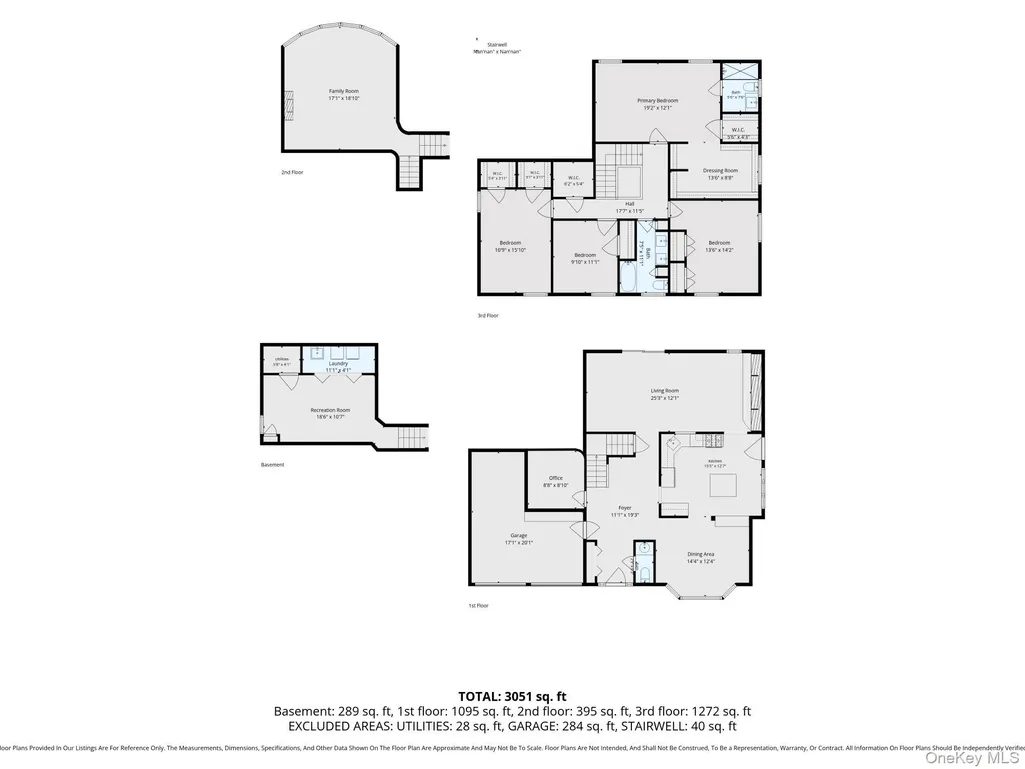
Welcome to 3942 Sally Lane-a spacious and sun-filled 4 bedroom, 3 bath Splanch-Style home in the highly sought after Madison section of Oceanside. Thoughtfully designed for both comfort and modern luxury-the versatile layout is ideal for everyday living and effortless entertaining! A large entry foyer welcomes you leading to an updated eat-in kitchen with center island and formal dining room highlighted by a spacious den with wood burning fireplace and sliders to a luscious yard. An attached two car garage, powder room and entry to finished basement complete the main level. A spacious living room with soaring vaulted ceilings leads to the bedroom level. The living room can be accessed from both the den or the main hallway adding to it's wonderful open flow and beauty. Primary bedroom with en-suite bath has a special large sitting and dressing area with loads of storage and closet space. Three additional generously sized bedrooms feature large closets, ceiling fans, and lots of natural light. Plenty of areas available for office and playroom. With wood floors throughout, solar panels (owned), central air, and tankless gas heat- offering both convenience and great value. All this and more close to schools, shopping, restaurants and the beautiful South Shore beaches. Don’t miss this rare opportunity!
| Elementary School | Middle School | High School |
|---|---|---|
| School 9E-Boardman Elem School | School 9M-Oceanside Middle School | School 7-Oceanside Senior Hs |
| Price History | |
|---|---|
| 9/14/2026 | Listed $1,049,000 |
General Features
| Sewer | Public Sewer |
|---|---|
| Heating | Hot Water,Natural Gas |
| Cooling | Central Air |
| Utilities | Electricity Connected,Natural Gas Connected,Sewer Connected,Trash Collection Public,Water Connected |
| Appliances | Dishwasher,Dryer,Gas Cooktop,Gas Oven,Microwave,Refrigerator,Tankless Water Heater,Washer |
| Garage Spaces | 2 |
| Patio/Porch Features | Patio,Porch |
| Architectural Style | Splanch |
| Security Features | Fire Alarm,Security System,Smoke Detector(s) |
| Construction Materials | Other,Stone,Vinyl Siding |
| Year Built | 1971 |
| Property Subtype | Single Family Residence |
| Tax Year | 2025 |
| Parcel Number | 2089-60-074-00-0035-0 |
| County | Nassau County |
| Property Type | Residential |
| HOA | No |
| Subdivision Name | Madison |
| Garage Y/N | Yes |
| Other Structures | Shed(s) |
| Total Rooms | 9 |
| Full Baths | 2 |
| High School | School 7-Oceanside Senior Hs |
| City | Hempstead |
| Senior Community Y/N | No |
| High School District | Oceanside |
| Carport Y/N | No |
| Elementary School | School 9E-Boardman Elem School |
| Property Attached Y/N | No |
| Tax Annual Amount | 18786 |
| Middle/Junior High School | School 9M-Oceanside Middle School |
| Additional Parcels Y/N | No |
| Building Area Units | Square Feet |
| Standard Status | Active |
| Middle/Junior School District | Oceanside |
| Elementary School District | Oceanside |
| Tax Assessed Value | 660 |
| PostalCity | Oceanside |
| AttributionContact | 516-546-6300 |
| Listing Appliances | Dishwasher, Dryer, Gas Cooktop, Gas Oven, Microwave, Refrigerator, Tankless Water Heater, Washer |
Interior Features
| Interior Amenities | Built-in Features,Cathedral Ceiling(s),Ceiling Fan(s),Chandelier,Crown Molding,Eat-in Kitchen,Entrance Foyer,Formal Dining,Granite Counters,Kitchen Island,Pantry,Primary Bathroom,Walk Through Kitchen |
|---|---|
| Basement | Finished |
| Flooring | Ceramic Tile,Hardwood,Laminate |
| Total Fireplaces | 1 |
| Fireplace Features | Family Room,Wood Burning |
| Formal Dining | Yes |
| Basement Features | Finished |
| Basement (Y/N) | Yes |
| Fireplace Y/N | Yes |
| Half Baths | 1 |
| Total Bedrooms | 4 |
| Eat-in Kitchen | Yes |
| Total Baths | 3 |
| General Features | Built-in Features,Cathedral Ceiling(s),Ceiling Fan(s),Chandelier,Crown Molding,Eat-in Kitchen,Entrance Foyer,Formal Dining,Granite Counters,Kitchen Island,Pantry,Primary Bathroom,Walk Through Kitchen |
| Walk-In Closet | Yes |
| Entrance Foyer | Yes |
| Ceiling Fan(s) | Yes |
Exterior Features
| Exterior Amenities | Lighting,Other |
|---|---|
| Fencing | Back Yard |
| Parking Features | Attached,Driveway,Garage Door Opener,On Street |
| Water Source | Public |
| Parking Features | Attached, Driveway, Garage Door Opener, On Street |
| Foundation Details | Other |
| Building Area Total | 2625 |
| Waterfront Y/N | No |
| Other Equipment | Irrigation Equipment,Other |
| General Features Ext. | Lighting,Other |
Amenities
- Foreclosure
- Views
- Short Sale
- New Construction
- Adult 55+
- Lease To Own
- No HOA Fees
- Furnished
- Primary On Main
- Air Conditioning
- Seller Finance
- Green
- Fixer Upper
- Horse
- Golf
- Fireplace
- Deck
- Garage
- Basement
- Pool
Property vs Single Family Average in 11572
Price
Taxes
Year Built
Visits
 OneKey® MLS required Copyright, Source of Data and Disclaimer for IDX display
Information Copyright 2026, OneKey® MLS. All Rights Reserved.
The source of the displayed data is either the property owner or public record provided by non-governmental third parties. It is believed to be reliable but not guaranteed. This information is provided exclusively for consumers' personal, non-commercial use.
The data relating to real estate for sale on this website comes in part from the
OneKey® MLS required Copyright, Source of Data and Disclaimer for IDX display
Information Copyright 2026, OneKey® MLS. All Rights Reserved.
The source of the displayed data is either the property owner or public record provided by non-governmental third parties. It is believed to be reliable but not guaranteed. This information is provided exclusively for consumers' personal, non-commercial use.
The data relating to real estate for sale on this website comes in part from the
